Bellagio
PromotionsGalleryFloor PlansAmenitiesNeighborhoodContact

11825 North 25th Place, Phoenix, AZ 85028

Gallery

The Charleston apartments photos showcase a community designed to match every lifestyle. Browse images of the stylish interiors, inviting shared spaces, and vibrant neighborhood surroundings that make this North Phoenix address so compelling. Like what you see? Reach out to our leasing team or schedule a personal tour today.


All Photoscommunityapartment
Bright corridor with wood-look flooring and framed artwork at The Charleston
Resident Corridor
Entrance monument sign in front of the building at The Charleston
Main Entrance
Multi-story lobby with chandeliers, green sofa and staircase at The Charleston
Main Lobby
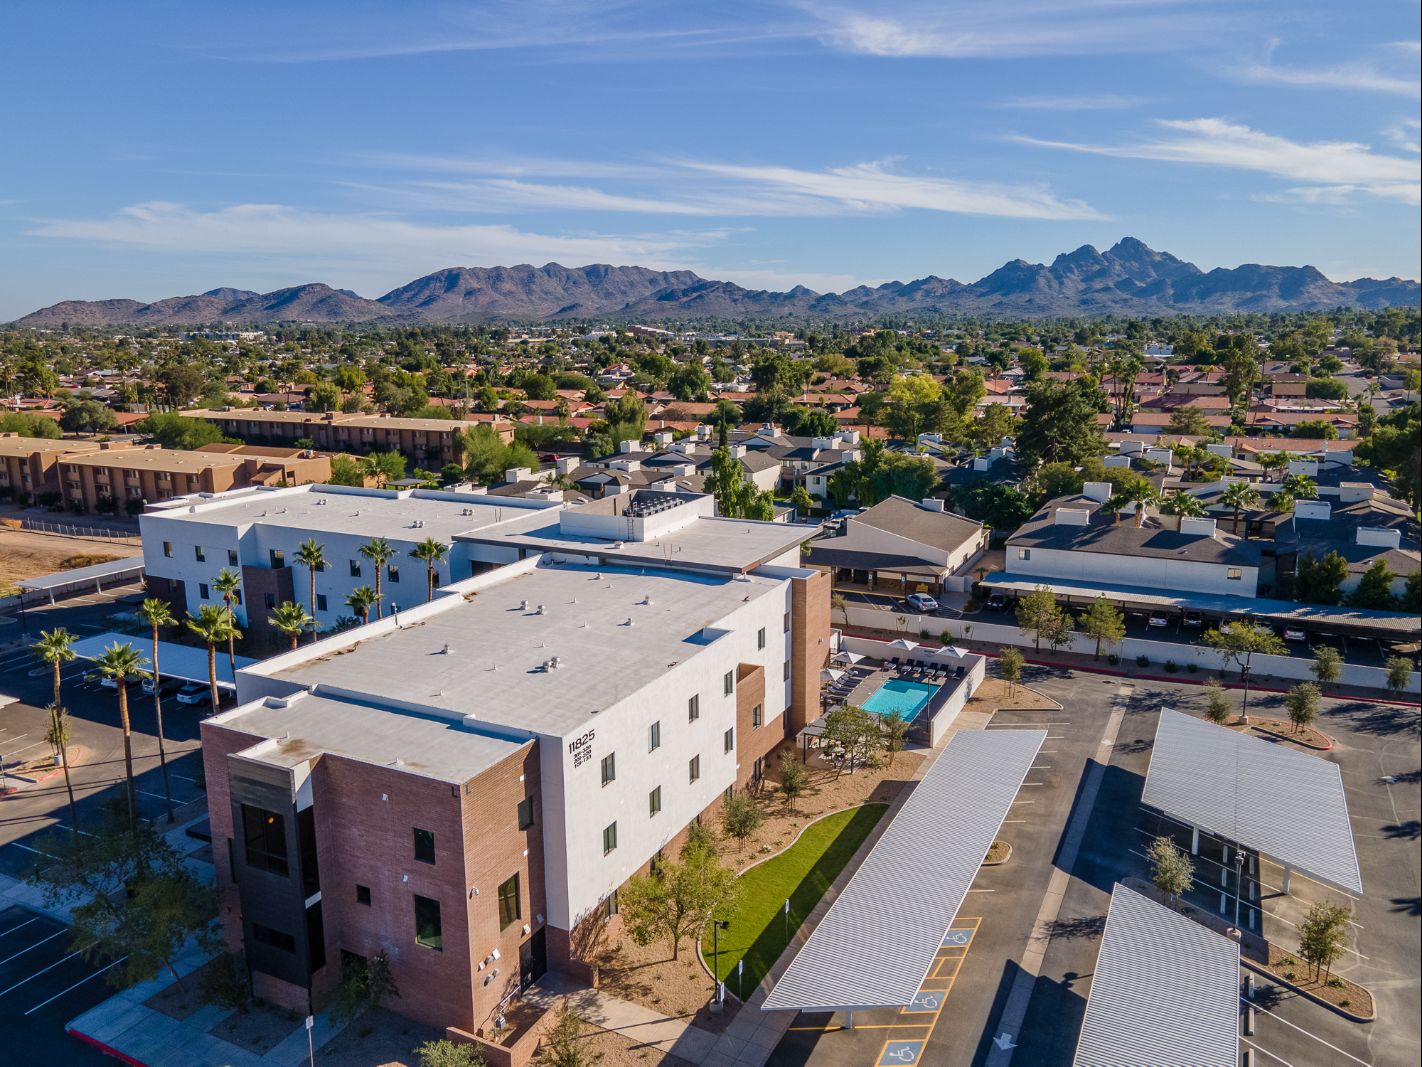
Aerial view of the building with mountains in the distance at The Charleston
Mountain Views
Gorgeous Amenity Views
Contemporary Floor Plan
Pool with navy lounge chairs, umbrellas and a marble side table at The Charleston
Pool
Open-Concept Floor Plans
Kitchen with white cabinets, stainless appliances and wood-look flooring at The Charleston
Modern Kitchen
Kitchen with white cabinets, stainless appliances and a dark entry door at The Charleston
Modern Kitchen
Bedroom with leather bed frame, ceiling fan and window view at The Charleston
Spacious Bedroom
Bedroom with ceiling fan, dresser and walk-in closet at The Charleston
Spacious Bedroom
Studio to Kitchen
Studio to Kitchen
Bathroom with white vanity and walk-in shower at The Charleston
Luxurious Bathroom
Stunning Main Lobby
Stunning Main Lobby
Pool Lounge Area
Pool Lounge Area
Bright corridor with wood-look flooring and framed artwork at The Charleston
Resident Corridor
Entrance monument sign in front of the building at The Charleston
Main Entrance
Multi-story lobby with chandeliers, green sofa and staircase at The Charleston
Main Lobby
Aerial view of the building with mountains in the distance at The Charleston
Mountain Views
  • All
  • community
  • apartment
Gorgeous Amenity Viewscommunity
Phoenix, AZ
Contemporary Floor Planapartment
Phoenix, AZ
Poolcommunity
Phoenix, AZ
Open-Concept Floor Plansapartment
Phoenix, AZ
Modern Kitchenapartment
Phoenix, AZ
Modern Kitchenapartment
Phoenix, AZ
Spacious Bedroomapartment
Phoenix, AZ
Spacious Bedroomapartment
Phoenix, AZ
Studio to Kitchenapartment
Phoenix, AZ
Luxurious Bathroomapartment
Phoenix, AZ
Stunning Main Lobbycommunity
Phoenix, AZ
Pool Lounge Areacommunity
Phoenix, AZ
Resident Corridorcommunity
Phoenix, AZ
Main Entrancecommunity
Phoenix, AZ
Main Lobbycommunity
Phoenix, AZ
Mountain Viewscommunity
Phoenix, AZ
Gorgeous Amenity Viewscommunity
Phoenix, AZ
Poolcommunity
Phoenix, AZ
Stunning Main Lobbycommunity
Phoenix, AZ
Pool Lounge Areacommunity
Phoenix, AZ
Resident Corridorcommunity
Phoenix, AZ
Main Entrancecommunity
Phoenix, AZ
Main Lobbycommunity
Phoenix, AZ
Mountain Viewscommunity
Phoenix, AZ
Contemporary Floor Planapartment
Phoenix, AZ
Open-Concept Floor Plansapartment
Phoenix, AZ
Modern Kitchenapartment
Phoenix, AZ
Modern Kitchenapartment
Phoenix, AZ
Spacious Bedroomapartment
Phoenix, AZ
Spacious Bedroomapartment
Phoenix, AZ
Studio to Kitchenapartment
Phoenix, AZ
Luxurious Bathroomapartment
Phoenix, AZ
Logo
  • 11825 North 25th Place, Phoenix, AZ 85028
  • Email Us
GalleryFloor PlansAmenities
NeighborhoodContactResident Portal
Union Privacy PolicyMark-Taylor Privacy PolicyUnion Terms of UseMark-Taylor Terms and ConditionsFCRA Disclaimer

Proudly Managed by

Managed by logo

Powered by

Union logo